Leave a Message

Thank you for your message. I will be in touch with you shortly.

Explore Properties
3 Longview Cove
3 Longview Cove
3 Longview Cove
3 Longview Cove
3 Longview Cove
3 Longview Cove
3 Longview Cove
3 Longview Cove
3 Longview Cove
3 Longview Cove
3 Longview Cove
3 Longview Cove
3 Longview Cove
3 Longview Cove
3 Longview Cove
3 Longview Cove
3 Longview Cove
3 Longview Cove
3 Longview Cove
3 Longview Cove
3 Longview Cove
3 Longview Cove
3 Longview Cove
3 Longview Cove
3 Longview Cove
3 Longview Cove
3 Longview Cove
3 Longview Cove
3 Longview Cove
3 Longview Cove
3 Longview Cove
3 Longview Cove
3 Longview Cove
3 Longview Cove
3 Longview Cove
3 Longview Cove
3 Longview Cove
3 Longview Cove
3 Longview Cove
3 Longview Cove
3 Longview Cove
3 Longview Cove
3 Longview Cove
3 Longview Cove
3 Longview Cove
3 Longview Cove
3 Longview Cove
3 Longview Cove
3 Longview Cove
3 Longview Cove
SEE ALL PHOTOS
3 Longview Cove
3 Longview Cove
3 Longview Cove
3 Longview Cove
3 Longview Cove
3 Longview Cove
3 Longview Cove
3 Longview Cove
3 Longview Cove
3 Longview Cove
3 Longview Cove
3 Longview Cove
3 Longview Cove
3 Longview Cove
3 Longview Cove
3 Longview Cove
3 Longview Cove
3 Longview Cove
3 Longview Cove
3 Longview Cove
3 Longview Cove
3 Longview Cove
3 Longview Cove
3 Longview Cove
3 Longview Cove
3 Longview Cove
3 Longview Cove
3 Longview Cove
3 Longview Cove
3 Longview Cove
3 Longview Cove
3 Longview Cove
3 Longview Cove
3 Longview Cove
3 Longview Cove
3 Longview Cove
3 Longview Cove
3 Longview Cove
3 Longview Cove
3 Longview Cove
3 Longview Cove
3 Longview Cove
3 Longview Cove
3 Longview Cove
3 Longview Cove
3 Longview Cove
3 Longview Cove
3 Longview Cove
3 Longview Cove
3 Longview Cove
For Sale

3 Longview Cove

3 Longview Cove, Little Rock, AR 72212

$599,900
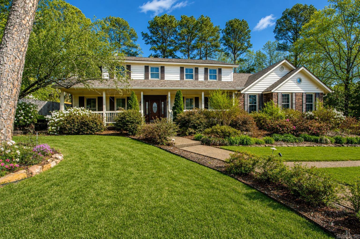
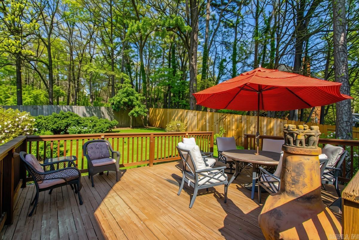
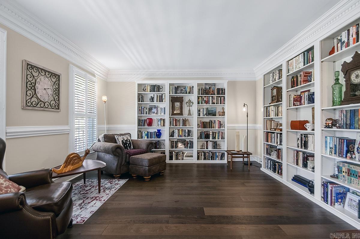
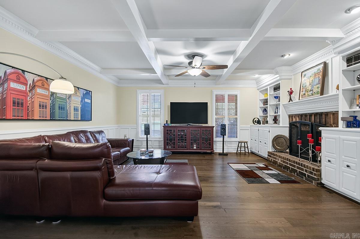
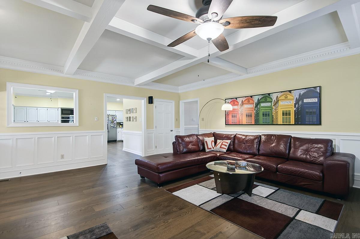
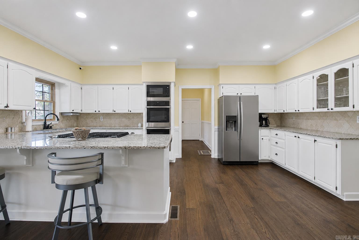
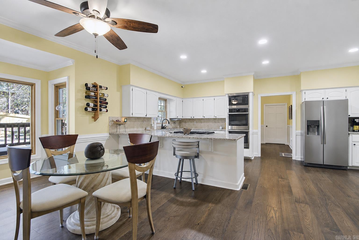
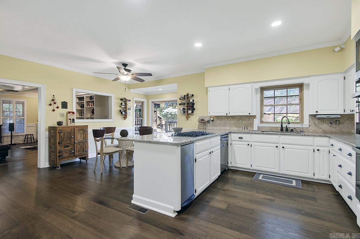
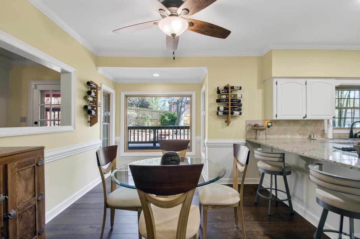
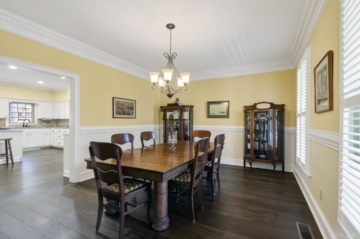
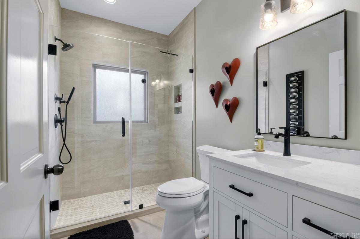
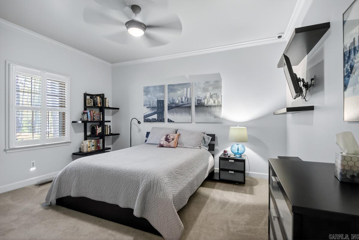
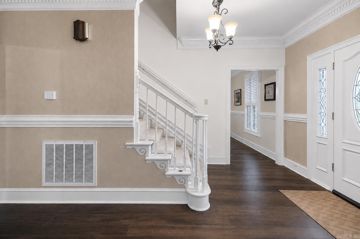
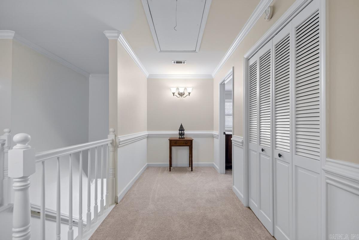
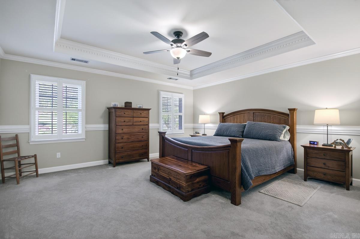
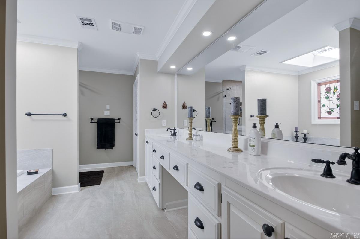
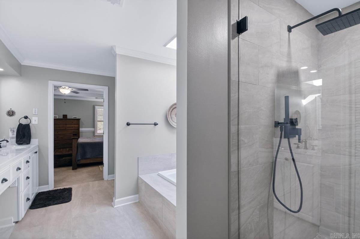
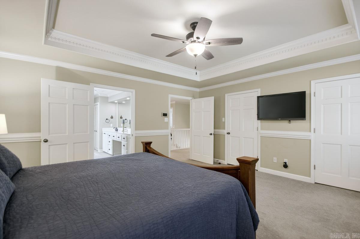
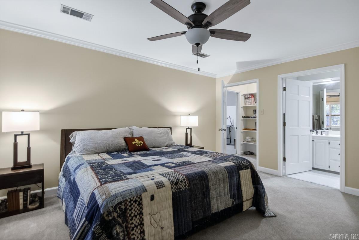
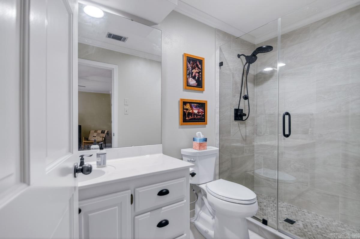
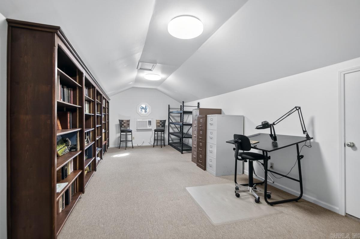

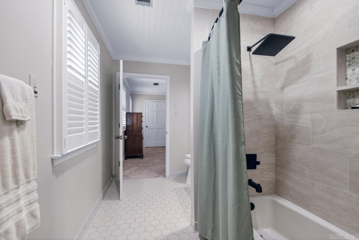
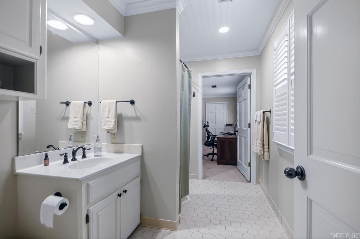
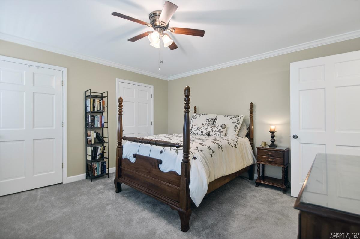
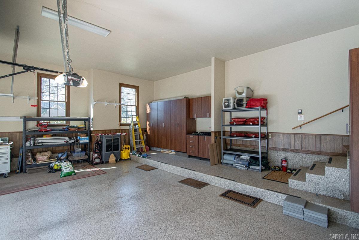
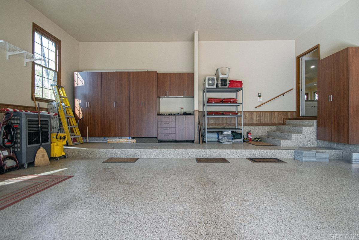
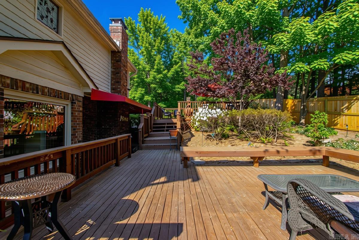
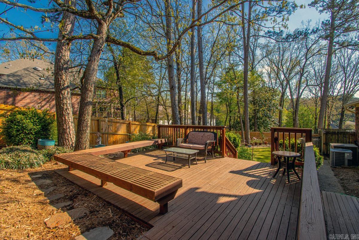
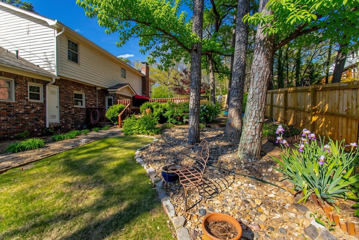
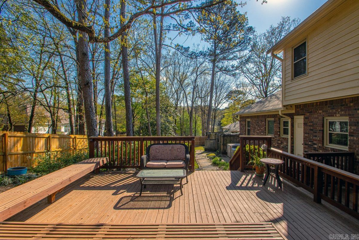
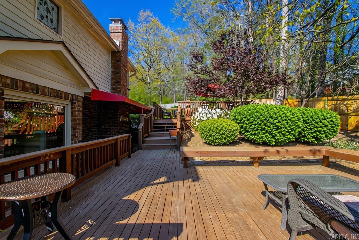
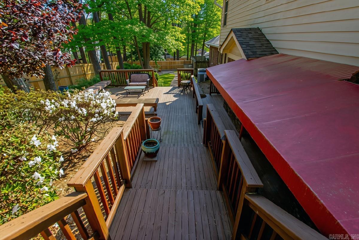
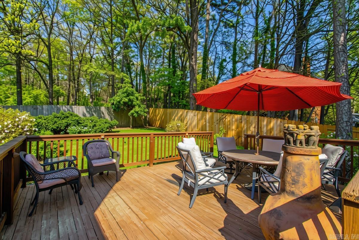
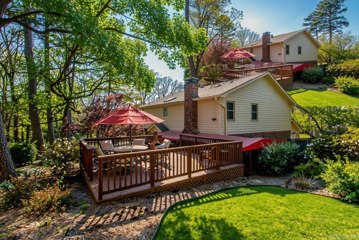
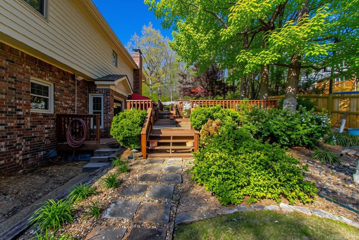
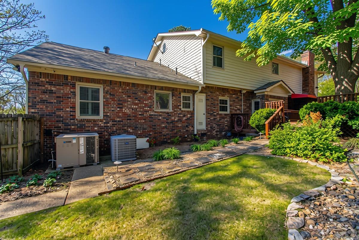
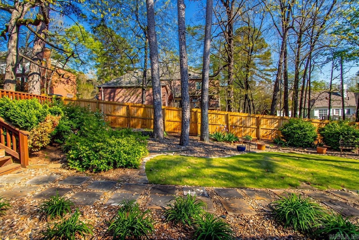
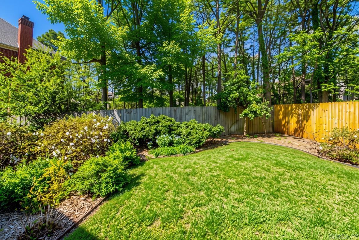
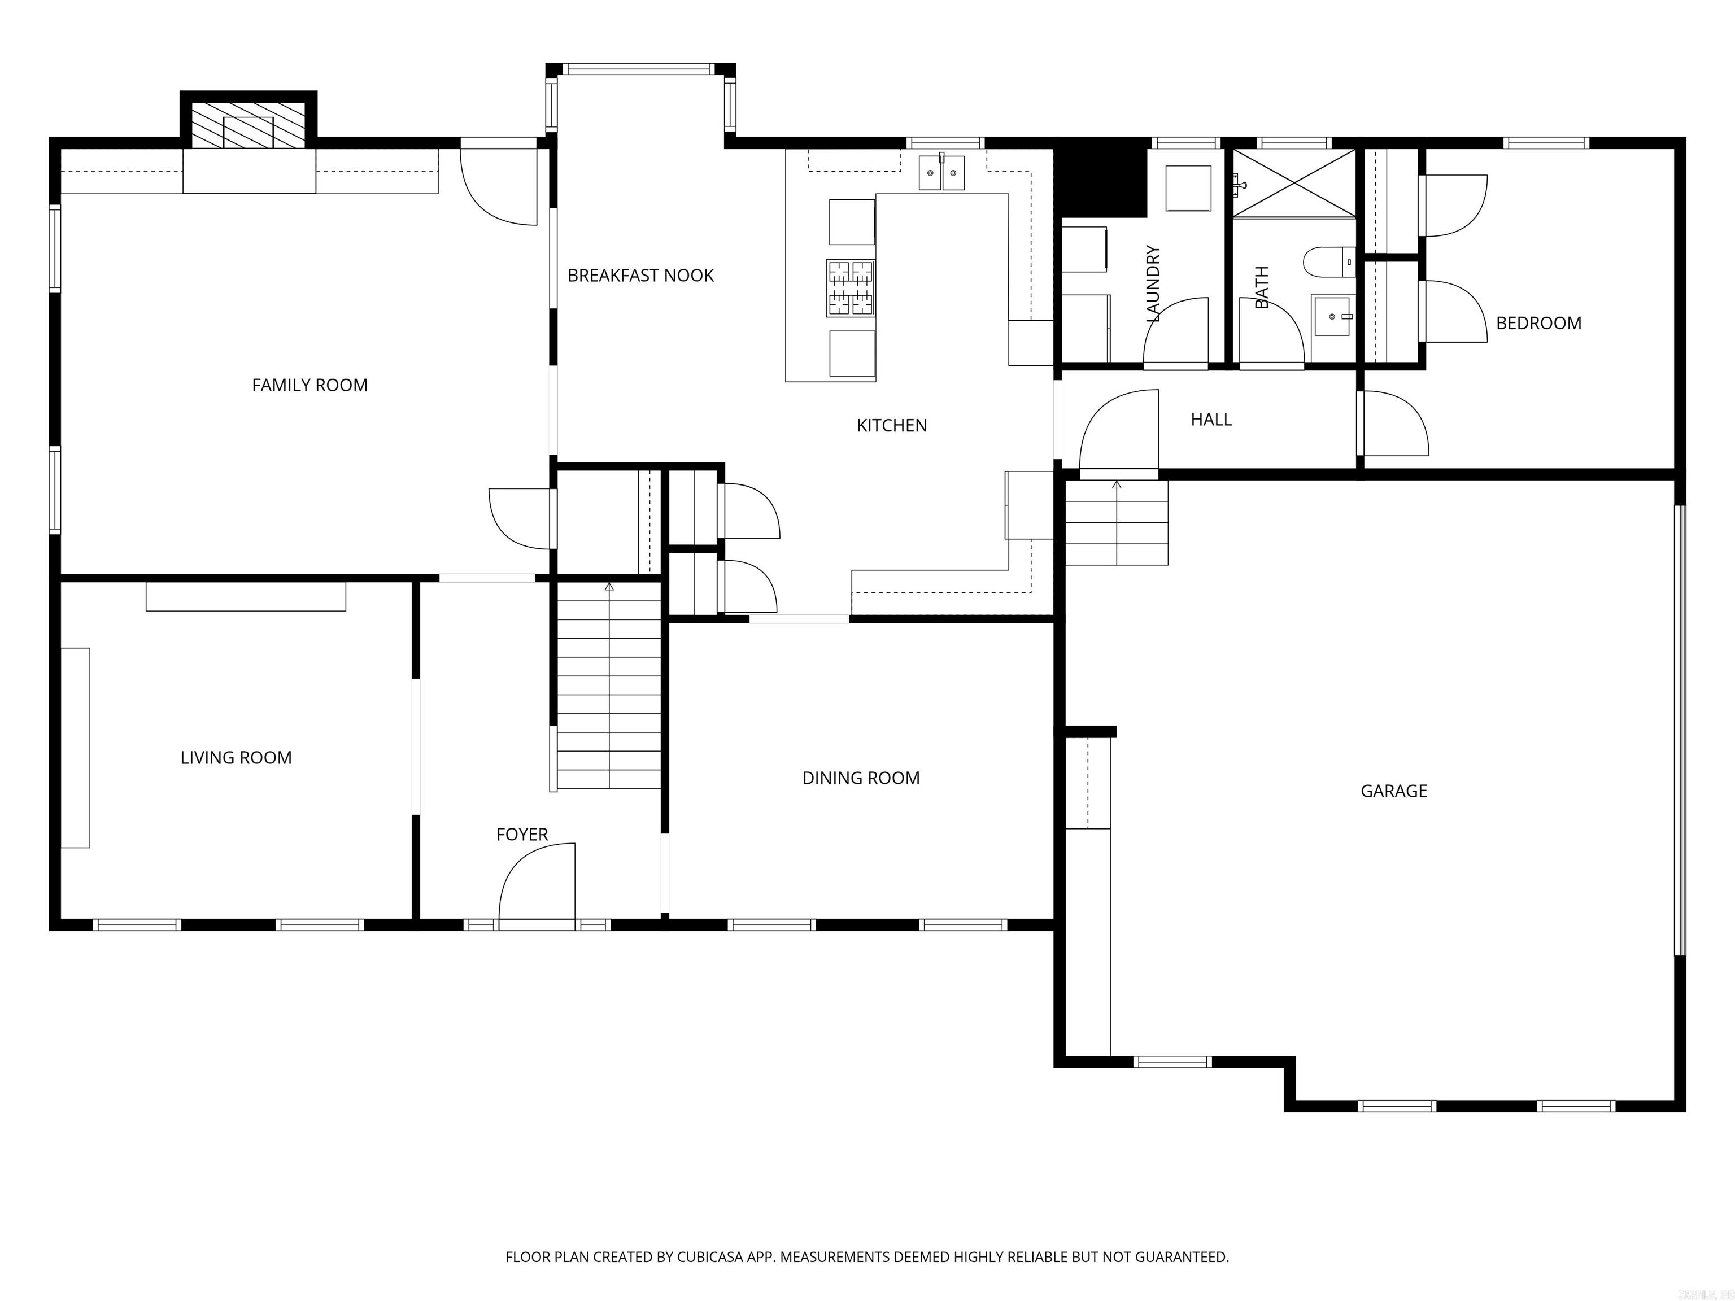
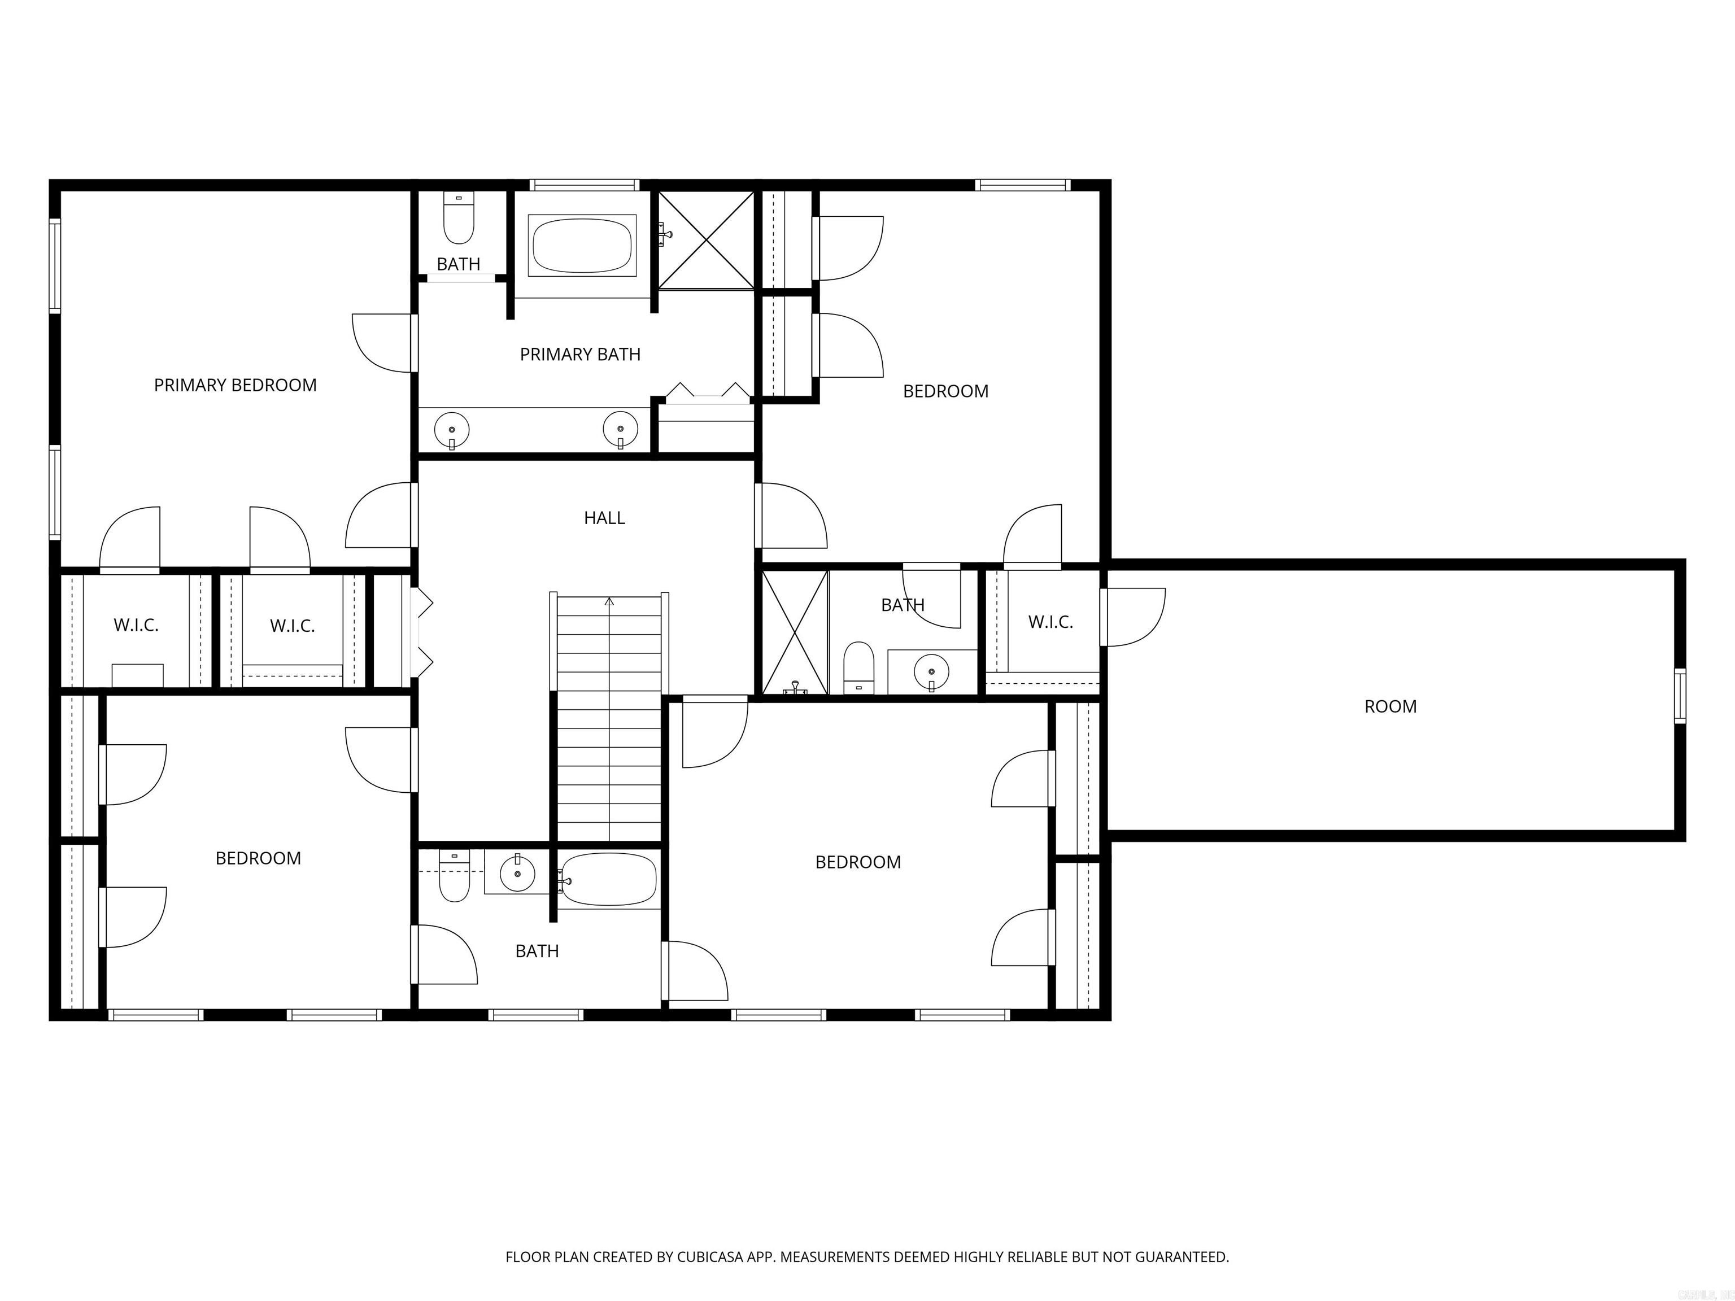
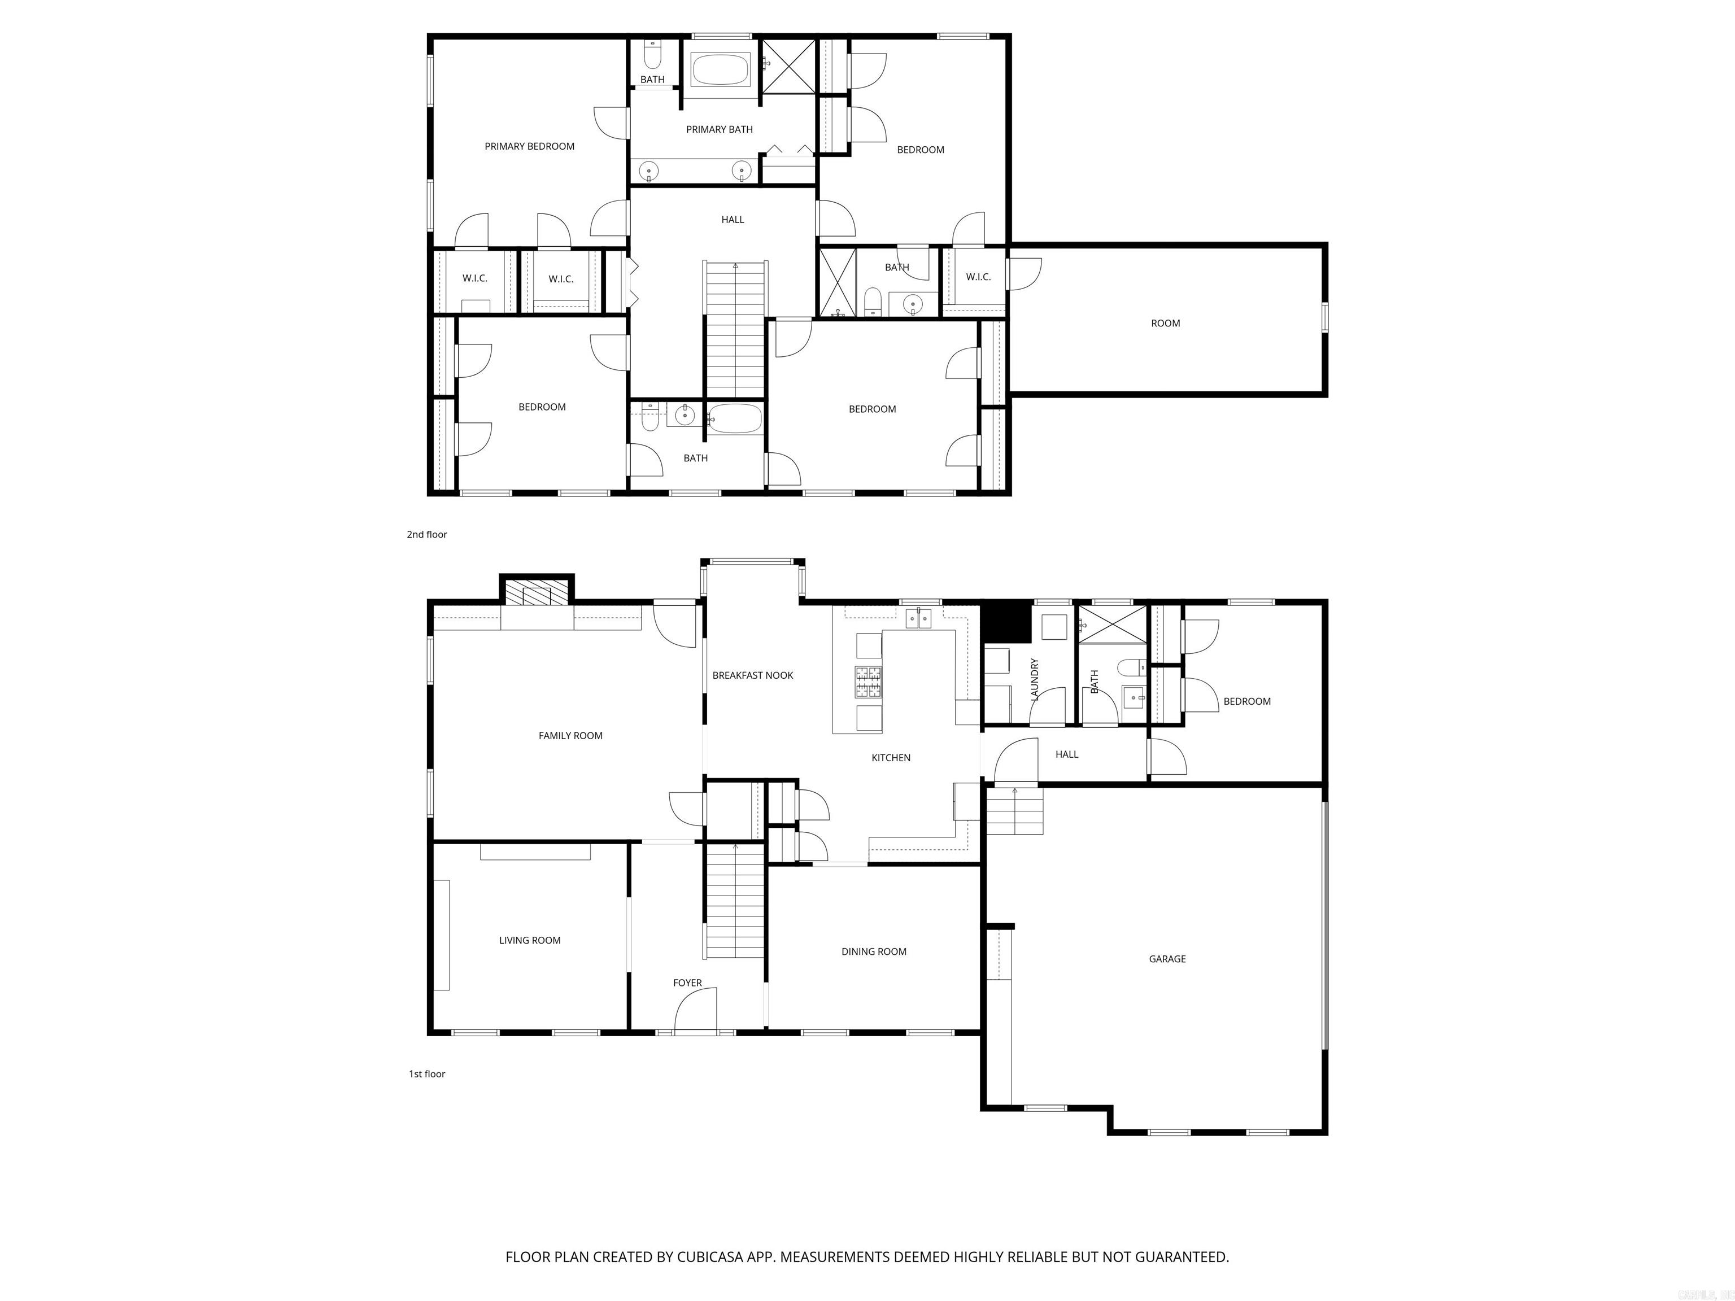
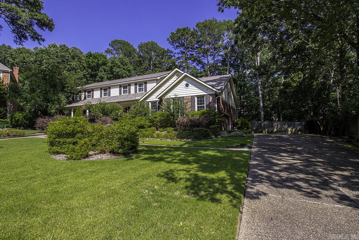
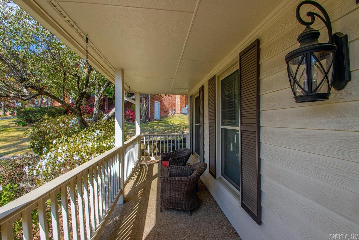
Experience refined living in this spacious five-bedroom, four-bath home, thoughtfully designed with over 4,000 square feet of elevated comfort. Professional landscaping and strong curb appeal introduce an interior featuring nine-foot ceilings, heavy crown molding, plantation shutters, and rich architectural details. The living room offers a coffered ceiling and gas-log fireplace, while the gourmet kitchen includes solid wood cabinetry, granite countertops, GE Profile appliances, and a gas cooktop. A private guest bedroom is located on the main level, with the primary suite upstairs showcasing a tray ceiling and generous proportions. A secondary bedroom suite includes its own private bonus room, ideal for an office or media space. All 4 bathroom have been updated. Outdoor living is effortless with a covered grilling area and two expansive decks overlooking the fenced backyard with a new wood privacy fence. This home offers abundant storage, gutter guards, sprinkler system. The oversized 28-by-28 side-loading garage features an epoxy floor and a built-in EV charger, adding modern convenience to this beautifully maintained property.

5
beds

4
baths

4,078 Sq.Ft. LIVING AREA

0.4 Acres lot

Jean Hurst

Jean Hurst

Features & Amenities

Interior

  • total bedrooms5
  • Total bathrooms4
  • full bathrooms4
  • Flooring Carpet, Wood, Tile
  • Fireplace Woodburning-Prefab, Gas Starter, Gas Logs Present, Glass Doors
  • APPLIANCES Built-In Stove, Double Oven, Microwave, Gas Range, Dishwasher, Disposal, Trash Compactor, Pantry
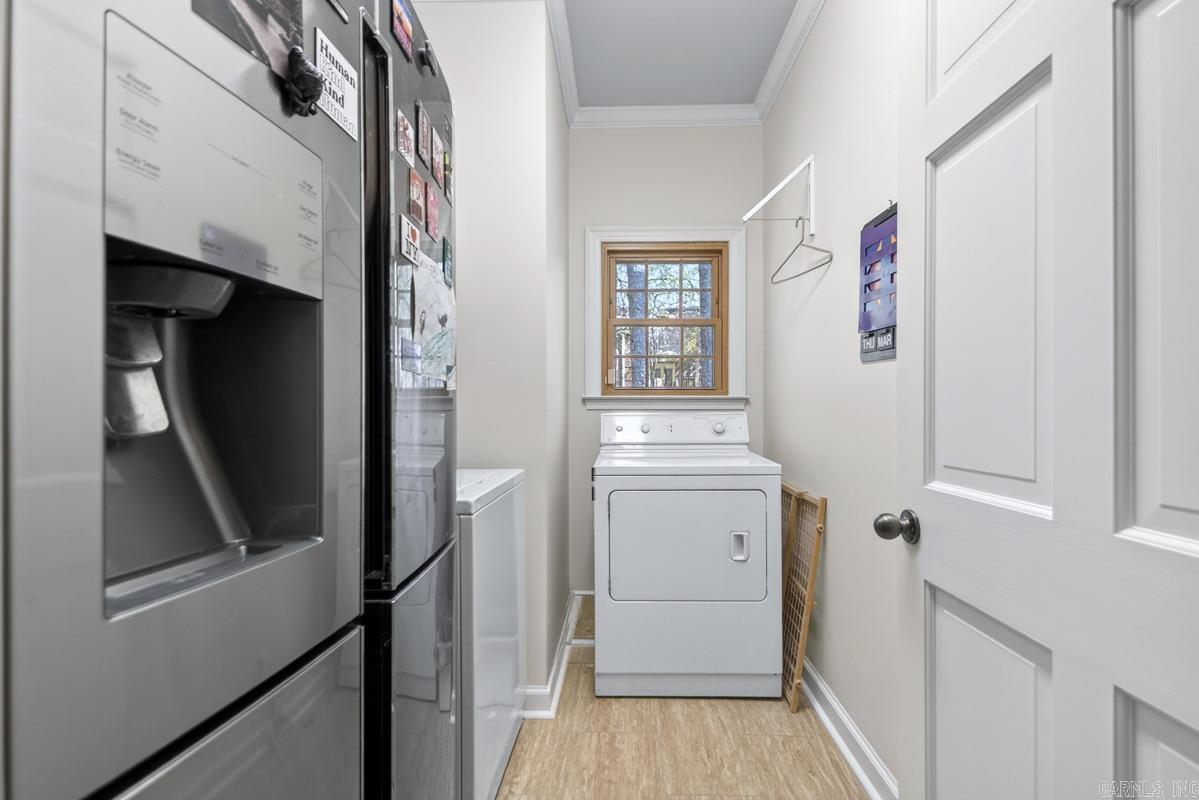
  • other interior Features Washer Connection, Dryer Connection-Gas, Dryer Connection-Electric, Water Heater-Gas, Whirlpool/Hot Tub/Spa, Smoke Detector(s), Window Treatments, Floored Attic, Walk-In Closet(s), Built-Ins, Ceiling Fan(s), Walk-in Shower, Breakfast Bar, Kit Counter- Granite Slab

Area & Lot

  • Status For Sale
  • Living Area4,078 Sq.Ft.
  • Lot Area0.4 Acres
  • MLS® ID26020483
  • TypeResidential
  • YEAR BUILT1988
  • NeighborhoodLittle Rock
  • Architecture StylesTraditional
  • Elementary SchoolDon Roberts
  • Middle SchoolPinnacle View

Exterior

  • STORIES2
  • utilitiesSewer-Public, Water-Public, Elec-Municipal (Entergy), Gas-Natural, All Underground
  • roofComposition
  • lot featuresLevel, Cul-de-sac, Extra Landscaping, In Subdivision
  • parkingGarage, Two Car, Auto Door Opener, Side Entry
  • AIR CONDITIONINGCentral Cool-Electric, Central Heat-Gas, Zoned Units
  • SubstructureSlab/Crawl Combination
  • Green featuresInsulated Windows, Insulated Doors, Attic Vent-Turbo, Extra Insulation
  • other exterior FeaturesBrick, Frame Combo, Metal/Vinyl Siding

Financial

  • Sales Price$599,900
  • Real Estate Tax $5,406/yr
image

Schedule a Showing

I would love to show you this beautiful property. Please select your preferred date and time below. I will be in touch shortly to confirm your appointment.

Schedule a Showing

I would love to show you this beautiful property. Please select your preferred date and time below. I will be in touch shortly to confirm your appointment.

Thank you for your interest in 3 Longview Cove, Little Rock, AR 72212. We are reviewing your request and will be in touch shortly!

Mortgage Calculator

Estimate your monthly mortgage payment, including the principal and interest, property taxes, and HOA. Adjust the values to generate a more accurate rate.

All estimates are provided for informational purposes only. Actual amounts may vary.
$0,000 Your Payment 20 15 65
$0,000 Your Payment

Little Rock

Explore

Work With Jean

Get assistance in determining current property value, crafting a competitive offer, writing and negotiating a contract, and much more. Contact her today.

Follow Jean on Instagram