Leave a Message

Thank you for your message. I will be in touch with you shortly.

Explore Properties
100 Vallon Lane Unit: 103
SEE ALL PHOTOS
100 Vallon Lane Unit: 103
For Sale

100 Vallon Lane Unit: 103

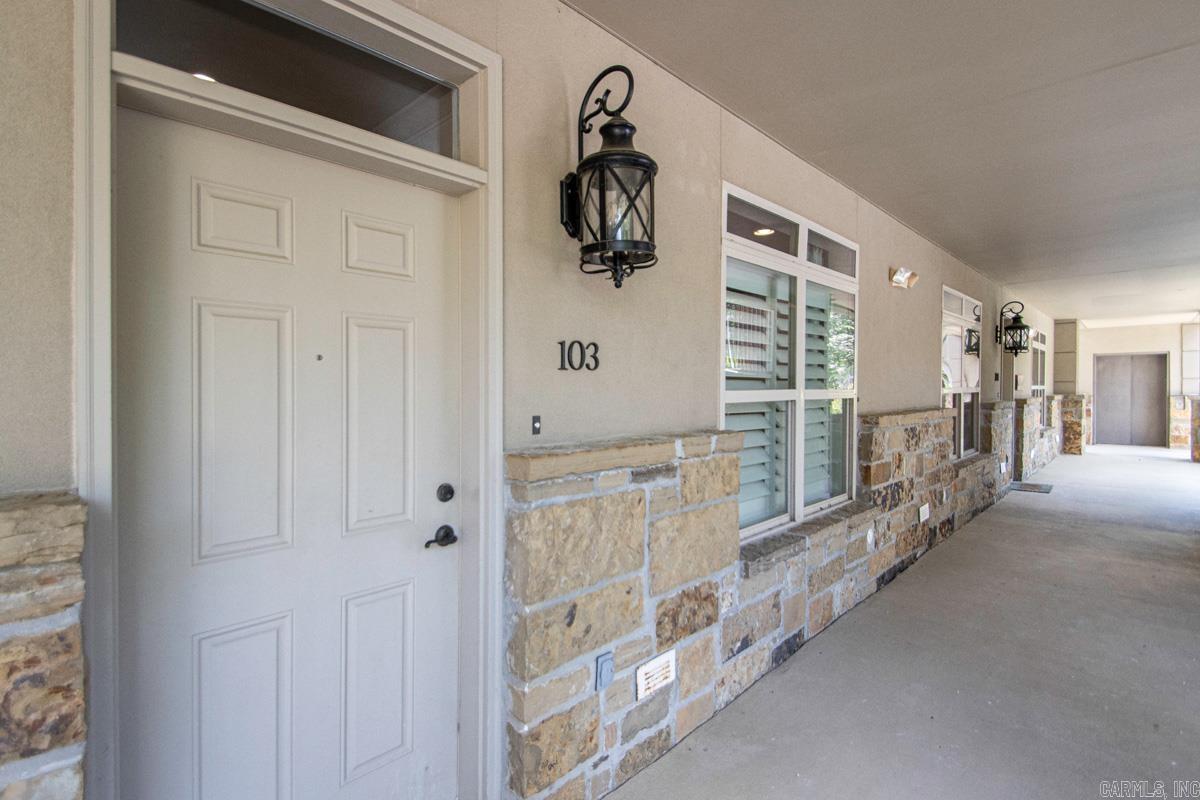
100 Vallon Lane #103, Little Rock, AR 72223

$375,000
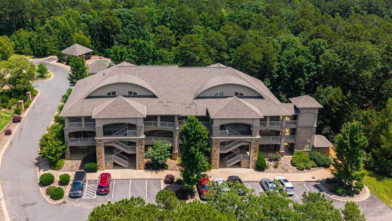
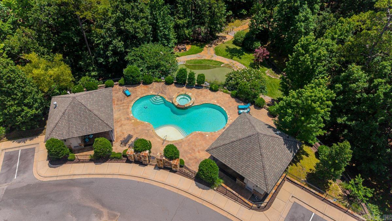
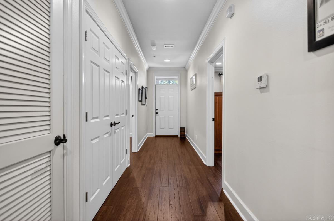
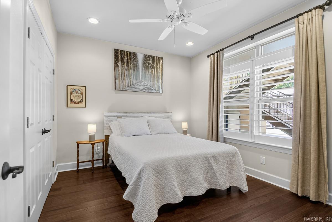
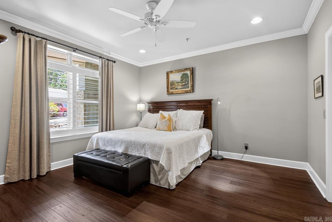
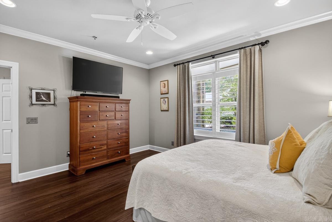
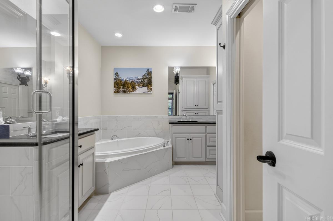
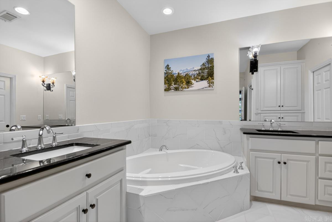
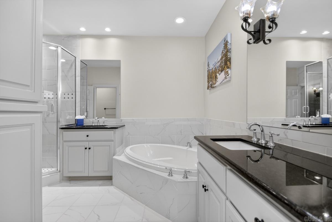
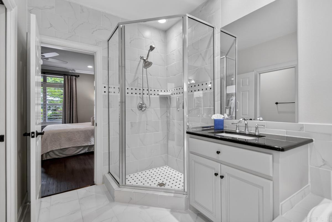
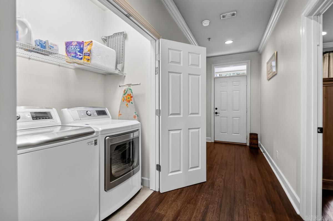
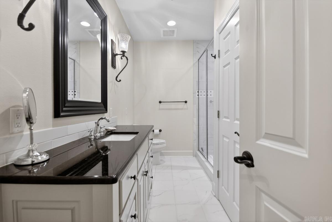
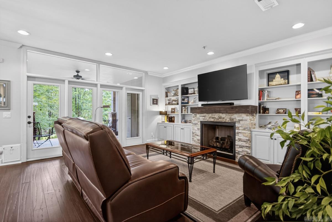
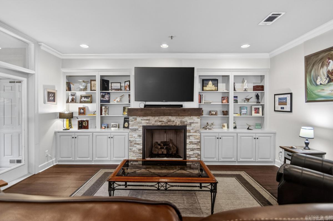
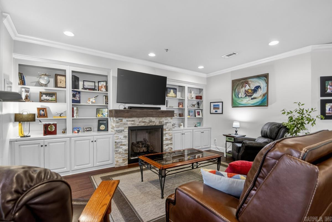
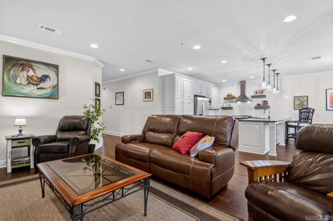
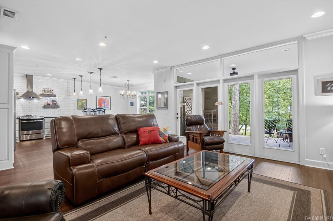
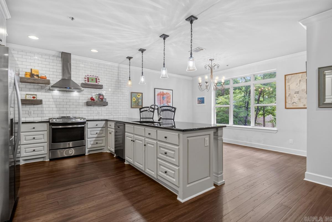
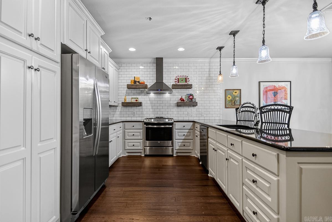
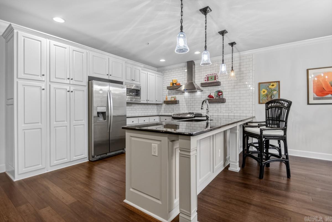
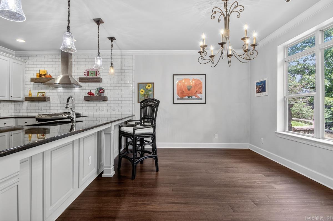
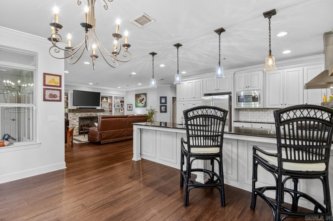
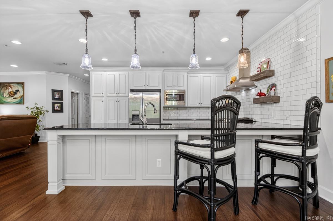
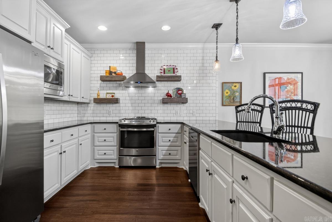
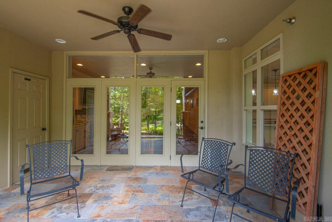
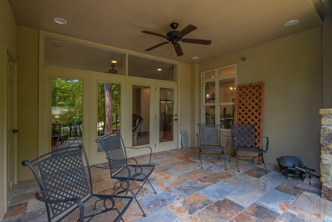
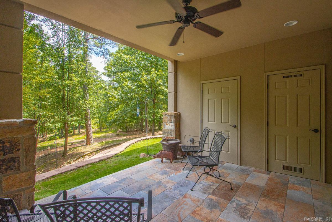
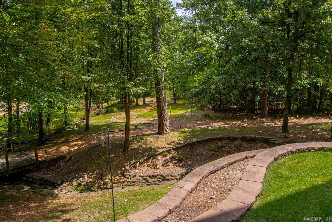
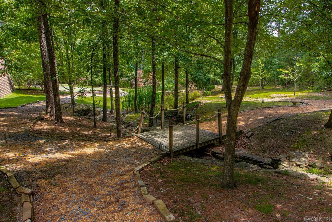
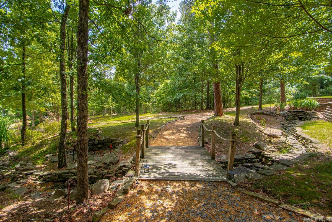
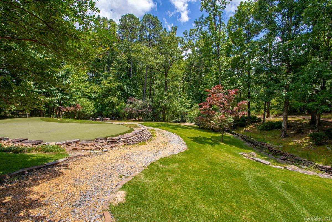
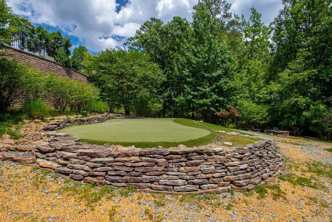
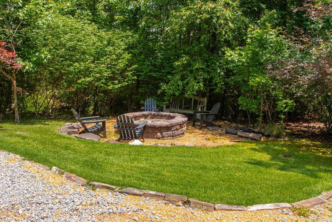
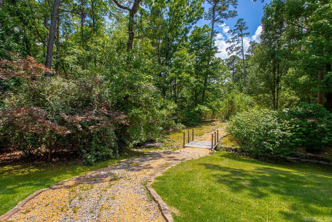
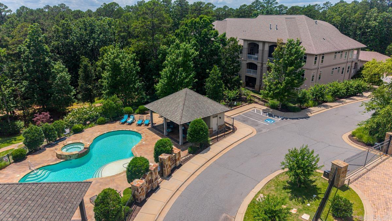
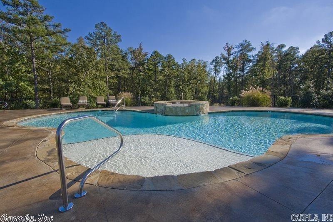
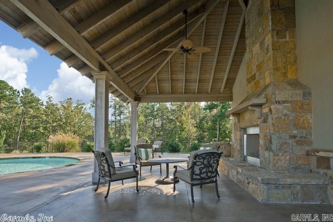
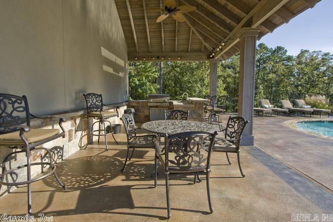
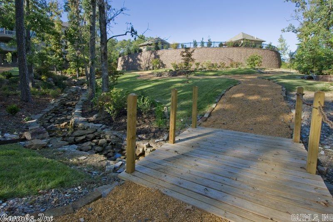
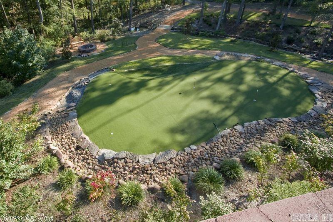
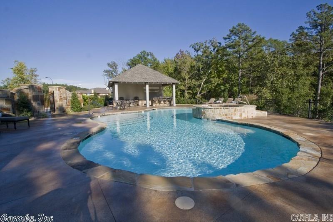
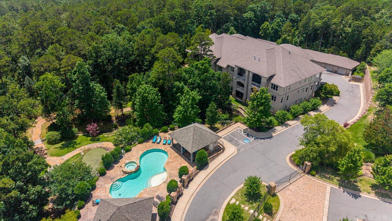
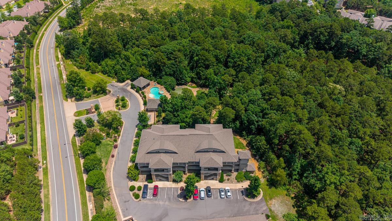
Private gated Vallon condo on the main floor with large front and back windows, including transoms, that fill the home with natural light. Interior of this unit was completed in 2016 with beautiful all-hardwood flooring and quality finishes. The spacious open living, dining, and kitchen areas include a gas-log fireplace with built-ins and doors to the covered patio. The kitchen offers abundant cabinets, pantry, broom closet, granite counters with breakfast bar, stainless appliances, gas cooktop, oven, microwave, refrigerator, and new dishwasher and disposal. Both bedrooms are generously sized with transom windows. The primary suite features a separate tub and shower, two vanities, private water closet, linen closet, and large walk-in closet. Additional highlights include 9-ft ceilings, 3-inch wood shutters, washer, dryer, refrigerator, and all TVs conveying. The patio overlooks walking paths, a bridge, putting green, pool, hot tub, two cabanas (one with fireplace, one with kitchen), lovely garden, and a large garage.

2
beds

2
baths

1,586 Sq.Ft. LIVING AREA

1,306.8 Sq.Ft. lot

Jean Hurst

Jean Hurst

Features & Amenities

Interior

  • total bedrooms2
  • Total bathrooms2
  • full bathrooms2
  • Flooring Wood, Tile
  • Fireplace Gas Starter, Insert Unit, Gas Logs Present
  • APPLIANCES Built-In Stove, Microwave, Gas Range, Dishwasher, Disposal, Pantry, Refrigerator-Stays
  • other interior Features Washer Connection, Washer-Stays, Dryer Connection-Electric, Water Heater-Gas, Whirlpool/Hot Tub/Spa, Smoke Detector(s), Window Treatments, Walk-In Closet(s), Built-Ins, Ceiling Fan(s), Walk-in Shower, Breakfast Bar, Wired for Highspeed Inter, Elevator, Kit Counter- Granite Slab

Area & Lot

  • Status For Sale
  • Living Area1,586 Sq.Ft.
  • Lot Area1,306.8 Sq.Ft.
  • MLS® ID26025184
  • TypeCondo
  • YEAR BUILT2009
  • NeighborhoodLittle Rock
  • Architecture StylesTraditional
  • Elementary SchoolChenal
  • Middle SchoolJoe T Robinson

Exterior

  • STORIES1
  • utilitiesSewer-Public, Water-Public, Elec-Municipal (Entergy), Gas-Natural, All Underground
  • roofComposition
  • lot featuresLevel
  • parkingGarage, One Car, Detached, Auto Door Opener, Assigned
  • AIR CONDITIONINGCentral Cool-Electric, Central Heat-Gas
  • SubstructureSlab
  • Green featuresInsulated Windows, Insulated Doors, Extra Insulation
  • other exterior FeaturesBrick, Stucco, Stone

Financial

  • Sales Price$375,000
  • Real Estate Tax $2,922/yr
View Virtual Tour
image

Schedule a Showing

I would love to show you this beautiful property. Please select your preferred date and time below. I will be in touch shortly to confirm your appointment.

Schedule a Showing

I would love to show you this beautiful property. Please select your preferred date and time below. I will be in touch shortly to confirm your appointment.

Thank you for your interest in 100 Vallon Lane #103, Little Rock, AR 72223. We are reviewing your request and will be in touch shortly!

Mortgage Calculator

Estimate your monthly mortgage payment, including the principal and interest, property taxes, and HOA. Adjust the values to generate a more accurate rate.

All estimates are provided for informational purposes only. Actual amounts may vary.
$0,000 Your Payment 20 15 65
$0,000 Your Payment

Little Rock

Explore

Work With Jean

Get assistance in determining current property value, crafting a competitive offer, writing and negotiating a contract, and much more. Contact her today.

Follow Jean on Instagram